

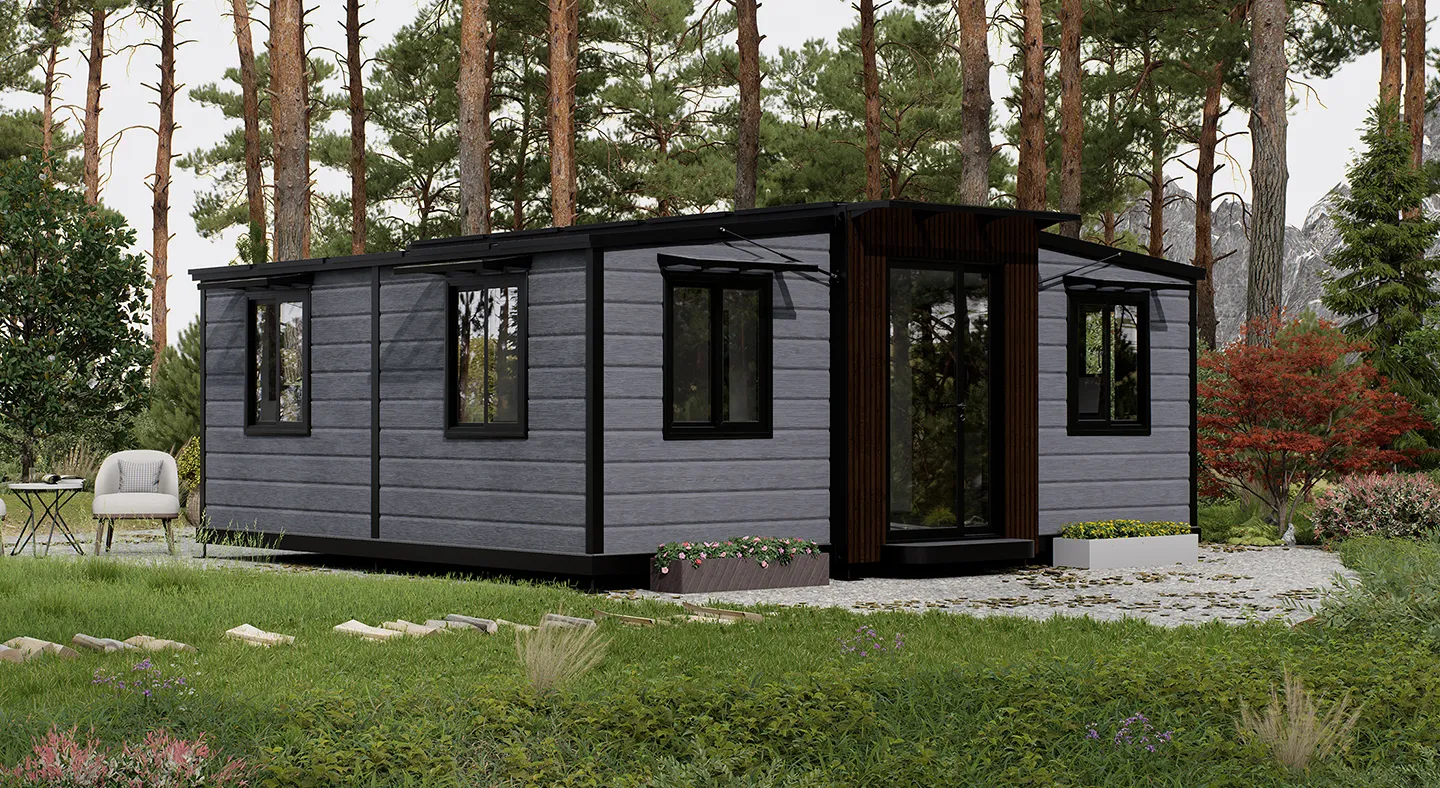
Serenity Series
20ft Expandable Serenity — Open Plan, Bath & Kitchen
The Expandable Serenity is a refined 20ft expandable container home designed to balance comfort, functionality, and space efficiency. Delivered with installed hot water, external cladding, insulated panels, full bathroom, and a pre-built kitchen with overhead storage — it unfolds on-site into a functional 36.2m² open-plan layout. Not a Class 1a dwelling.
1bath
36.2m²
4,420 kg
Closed: 2.13m × 5.84m→Open: 6.20m × 5.84m
From
$32,900
Other Serenity Configurations
View all
Ready to get started?
Get in touch with our team for a personalised quote or to discuss your requirements.